Leave a Message

Thank you for your message. We will be in touch with you shortly.

14627 Alder Creek Road

$1,639,000
14627 Alder Creek Road, Truckee, CA 96161
14627 Alder Creek Road

14627 Alder Creek Road

$1,639,000

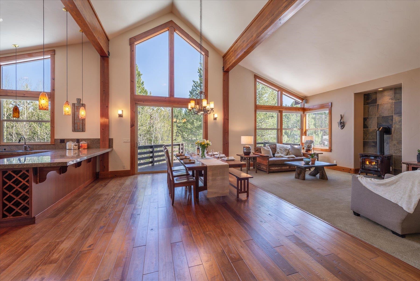
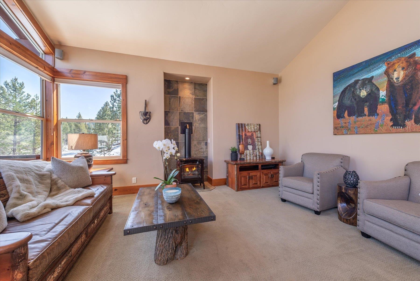
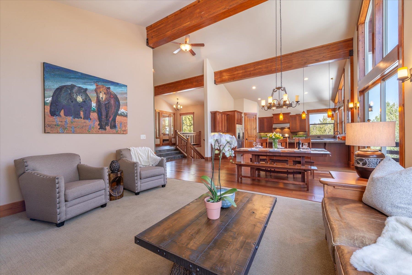
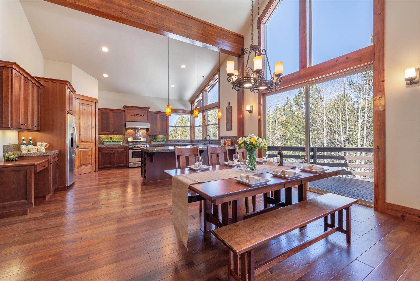
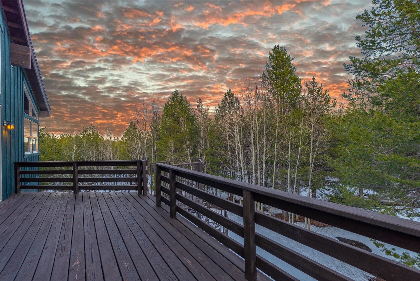
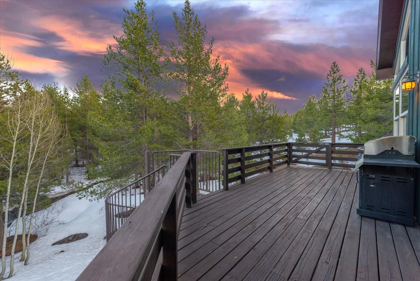
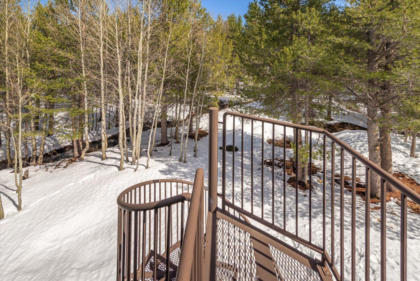
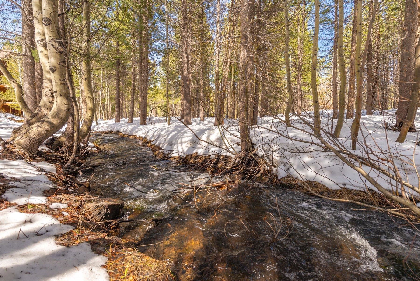
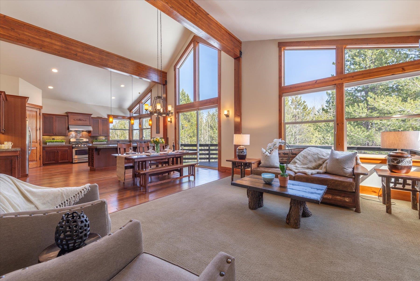
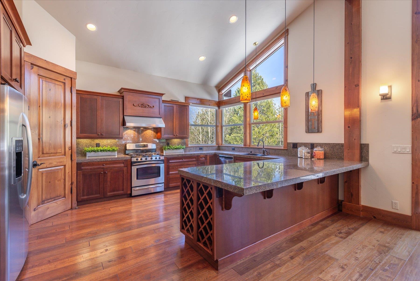
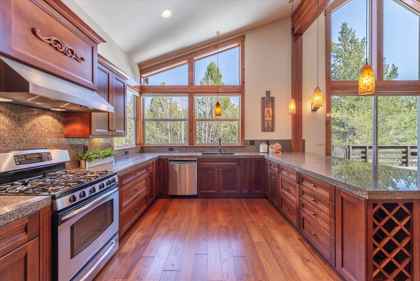
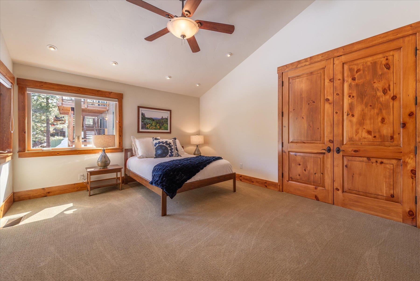
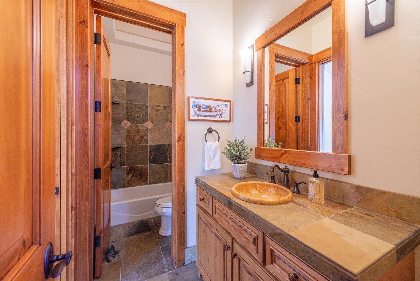
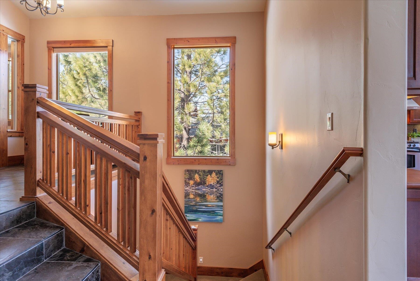
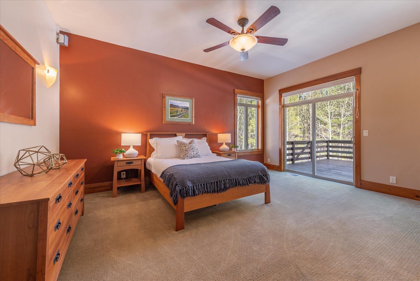
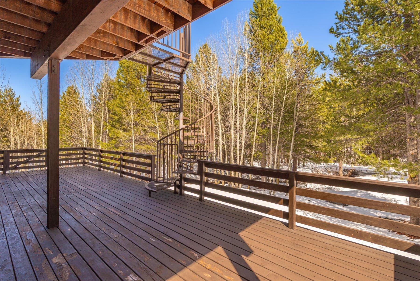
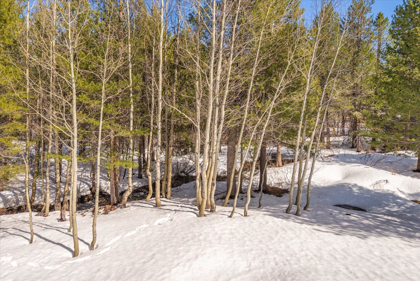
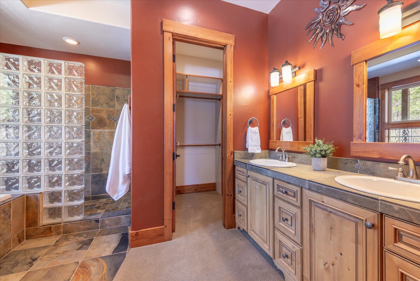
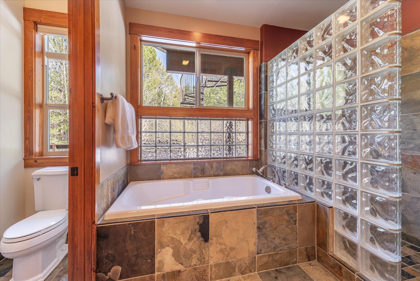
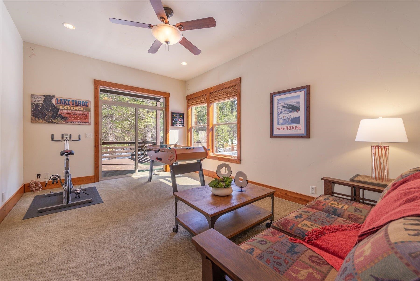
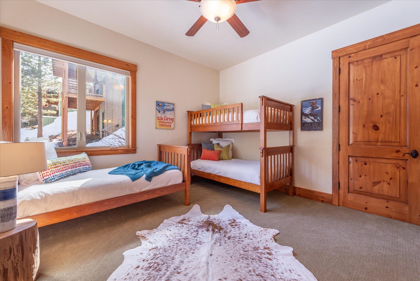
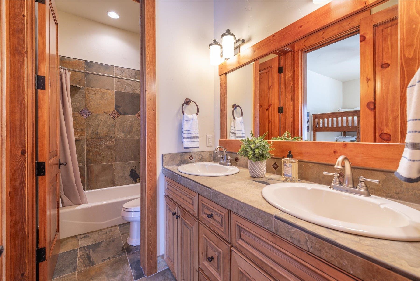
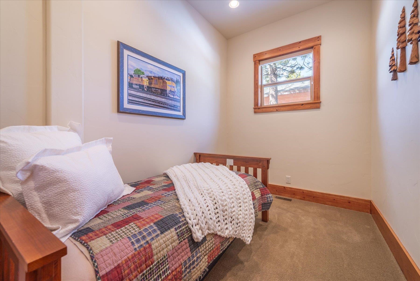
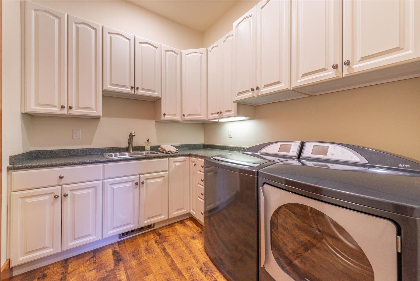
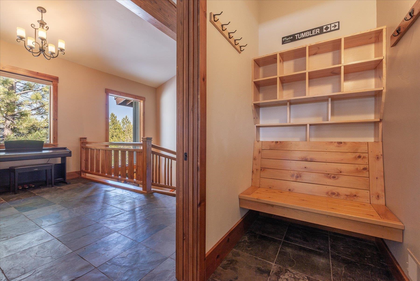
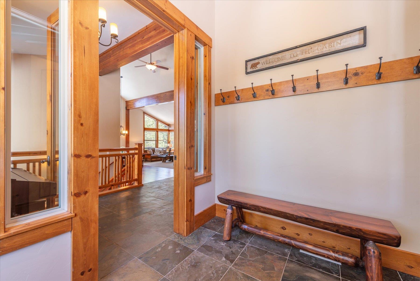
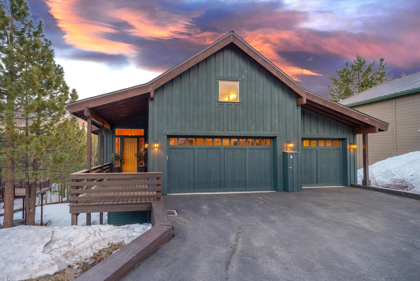
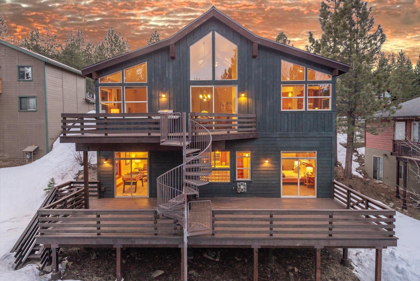
Nestled above coveted Alder Creek with its beautiful year 'round ambiance, welcome to 14627 Alder Creek Road in Tahoe Donner! Nestled in its own enclave, this special property offers large scale, mountain living at its finest with a spectacular setting. Expansive windows overlook aspen trees and the forest with the Creek below, you'll love the vibe from the large upper and lower rear decks. So close to the trail system, hike, bike and enjoy nature just steps from your property! Large living spaces, soaring ceilings, beautiful woodwork, spacious bedrooms and more ensures your comfort. Bringing integrated living and entertaining, the chef's kitchen is adjacent to the dining area and great room; your family and friends will love this WOW factor living space! For those who enjoy single level living, an ensuite bedroom is located on the main floor. On the lower level, the primary suite brings private deck access and luxurious bathroom with a soaking tub. The third bedroom offers its' own ensuite design and is perfect for kids. The flex/4th bedroom also provides access to the lower deck. For professionals working remotely, there is a terrific space off the laundry room perfect for an office or guest overflow. Completed with craftsman finishes, this property is filled with enhancements such as a large entry airlock, spacious landing, mudroom, large garage with a third bay, extensive storage and so much more! Watch the winter snow melt into Spring, enjoy the sunsets of summer, experience the changing colors of Fall and reap the benefits of living adjacent to coveted Alder Creek. Here's the RARE mountain dream home your family has been awaiting!

Jenna Belden
Jenna Belden Contact

Property Video

Check out our tour of this property.

Features & Amenities

Interior

Total Bedrooms 4
Total Bathrooms 3
Full Bathrooms 3
Laundry Room Laundry Room
Flooring Carpet, Wood, Stone, Tile
Fireplace Fireplace: Gas Fireplace, Woodstove: Living Room, Freestanding, Gas Woodstove, Thermostat
Appliances Range, Oven, Microwave, Disposal, Dishwasher, Refrigerator, Washer, Dryer
Other Interior Features Pantry, High Ceilings, Phone, High Speed Internet, Family Room, Great Room, Mud Room, Air Lock Entry, 2 Or More Primary Bedrooms, 1 Ensuite, 2 Ensuite, 3 Ensuite

Exterior

Stories 2
Garage Space 3.0
Water Source Utility District
Utilities Natural Gas Available, Cable Connected
ROOF Composition
Lot Features Greenbelt
Parking Three, Attached, Insulated, Garage Door Opener, Oversized, Parking Pad
Heat type Natural Gas, CFAH, Wood Stove
Sewer Utility District
Substructure Concrete Perimeter
Disability Features Accessible Entrance, Primary on Main Level, Open Floor Plan, Visible Smoke/Fire Alarms
HOA Amenities Beach Access, Pool, Tennis Court(s), Golf Course, Equestrian Center, Cross Country Skiing, Down Hill Skiing, Exercise Equipment, Boat Ramp
Security Features Closed Circuit Camera(s)

Area & Lot

Status Sold
LIVING SPACE 2,834 Sq.Ft.
TOTAL AREA 2,834 Sq.Ft.
LOT SIZE 0.3 Acres
MLS® ID 20250548
Type Residential
Year Built 2006
Architecture Styles Mountain
View Description Trees/Woods, Water

Financial

SALES PRICE $1,639,000
HOA Fees $275/mo
View Virtual Tour

Guiding Your Next Move

Whether you're buying or selling, our experienced team is here to guide you every step of the way, ensuring a seamless and successful real estate journey.

CONTACT US